

Kitchen Renovation Guide: Modernize Your MN Home
A kitchen renovation is the comprehensive process of modernising a kitchen through structural changes, aesthetic updates, and functional improvements. It typically involves replacing cabinetry, countertops, and appliances while potentially reconfiguring the layout to enhance workflow, improve energy efficiency, and significantly increase a home’s overall market value and daily utility.
What is the first step in a kitchen renovation?
The journey toward a dream kitchen always begins with a clear, well-defined plan. Before a single tile is removed or a cabinet is unscrewed, you must identify exactly how you use your space. Are you an avid chef who needs professional-grade appliances, or is your kitchen primarily a social hub where children do homework and guests congregate? Identifying these priorities helps dictate the layout and the features that deserve the most investment. Many homeowners start by consulting with a licensed remodeling contractor to discuss structural possibilities, such as removing walls to create that coveted open-concept feel.
Once your goals are set, the second part of the first step is measuring. Accuracy is paramount here. You need to know the exact dimensions of your walls, windows, and existing utility lines. This data allows for the creation of a preliminary floor plan. Whether you are looking for a simple kitchen renovation or a total overhaul, having a blueprint ensures that your new custom kitchen cabinets and high-end appliances will fit perfectly. Many families in Wright County find that this initial phase is the best time to decide on a design style—be it farmhouse chic, ultra-modern, or a timeless traditional look that complements the rest of the home.
Benefits of a high-quality kitchen upgrade
Investing in your home is always a significant decision, but few projects offer the immediate returns—both financial and emotional—of a kitchen transformation. Beyond the obvious aesthetic appeal, a modern kitchen improves the functional flow of your home. By updating old, inefficient layouts, you can reduce the physical strain of cooking and make cleaning much faster. High-quality materials like quartz or granite not only look stunning but are also incredibly durable, resisting the heat and scratches that come with a busy household.
Furthermore, modern appliances are far more energy-efficient than their predecessors. By upgrading your fridge, oven, and dishwasher, you could see a noticeable decrease in your monthly utility bills. There is also the matter of home value. In the competitive real estate markets of communities like Albertville and Rogers, a renovated kitchen is often the deciding factor for potential buyers. It suggests that the home has been well-maintained and provides a move-in-ready experience that many are willing to pay a premium for. Lastly, there is the simple joy of living in a space that reflects your personality and meets your family’s specific needs every single day.
How to set a realistic kitchen renovation budget?
Budgeting is perhaps the most critical component of the planning process. To set a realistic figure for your kitchen renovation costs, you should start by researching the average prices in your specific region. Generally, a mid-range kitchen remodel can cost anywhere from £20,000 to £50,000, while high-end luxury projects can easily exceed £80,000. A good rule of thumb is to spend about 10% to 15% of your home's total value on the renovation. This ensures that you aren’t over-improving the space relative to the rest of the neighborhood, which helps protect your return on investment.
When breaking down your budget, consider these common allocations:
- Cabinetry and Hardware: Typically 30% of the total budget.
- Appliances and Ventilation: Usually accounts for 15% to 20%.
- Countertops and Backsplashes: Expect to spend 10% to 15%.
- Labour and Installation: Often 20% to 25% of the total cost.
- Plumbing and Electrical: Around 5% to 10% for necessary upgrades.
Always set aside a contingency fund of at least 10%. Hidden issues, such as outdated wiring or water damage behind old cabinets, can emerge once the demolition begins. Being prepared for these surprises prevents the project from stalling and keeps your stress levels manageable. If you find your wishlist is exceeding your wallet, consider what elements are "must-haves" versus "nice-to-haves." You might choose to splurge on custom kitchen cabinets but opt for more affordable, yet still beautiful, laminate flooring to balance the books.
Modern kitchen design trends in Wright County
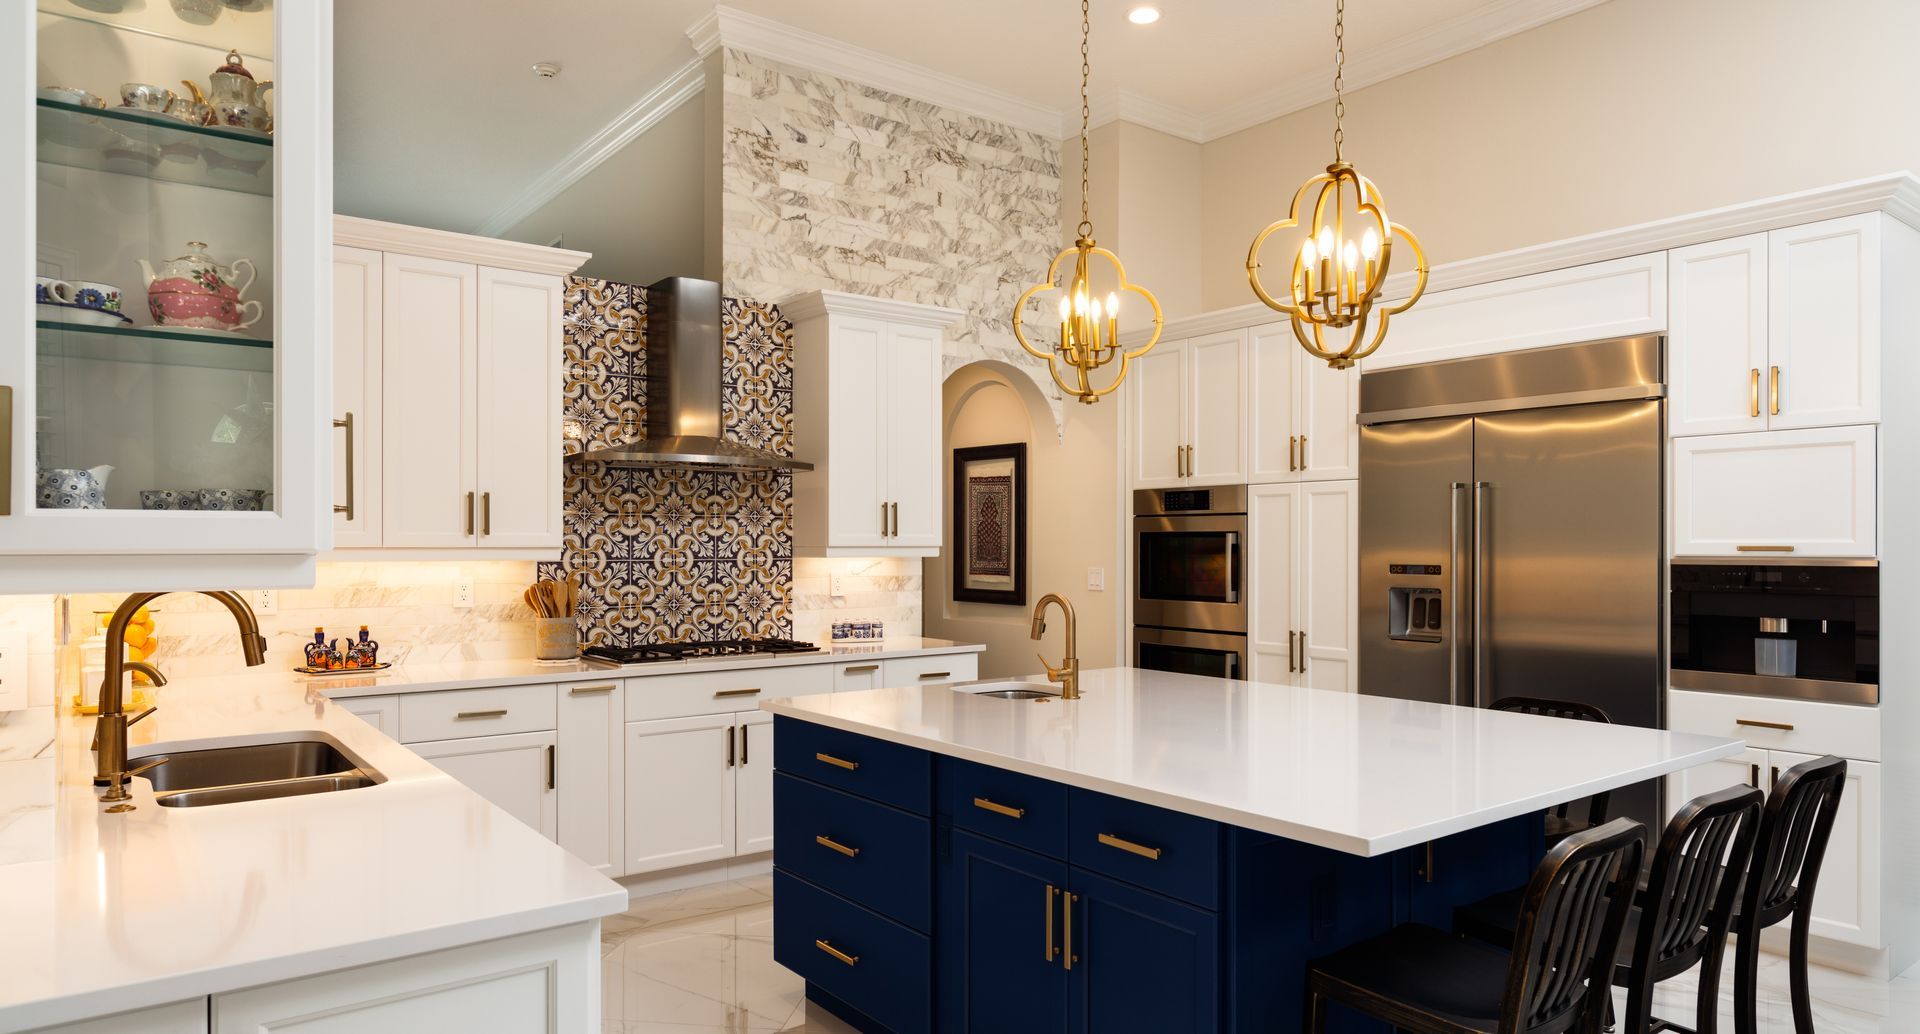
Design trends in Minnesota often lean towards a blend of warmth and modern functionality. Currently, we are seeing a shift away from the all-white kitchen towards more courageous colour palettes. Deep navy, forest green, and even charcoal grey are becoming popular choices for cabinetry. These darker hues, when paired with warm wood accents or brass hardware, create a sophisticated and inviting atmosphere. Textural variety is also a major trend; mixing materials like a marble backsplash with a wooden island top adds depth and character to the space.
Sustainability is another huge factor in modern kitchen design. Homeowners are increasingly requesting eco-friendly materials, such as reclaimed wood for shelving or recycled glass for countertops. Smart technology is also being integrated more seamlessly. From touchless taps that reduce water waste to ovens that can be preheated via a smartphone app, the goal is to make the kitchen as intelligent as it is beautiful. In towns like Hanover and Otsego, the "working triangle" concept—the distance between the fridge, stove, and sink—is being reimagined into "work zones" to accommodate multiple cooks in the kitchen at once.
What are the best materials for custom kitchen cabinets?
Choosing the right material for your cabinetry is essential because they represent the largest visual element in the room and endure the most daily wear. For those seeking the ultimate in durability and aesthetics, solid wood remains a top choice. Woods like maple, oak, and cherry offer unique grain patterns and can be stained or painted to match any decor. However, solid wood can be susceptible to warping in the humid summers and dry winters of Minnesota, so many professionals recommend high-quality plywood or Medium Density Fibreboard (MDF) for the cabinet boxes, with solid wood doors.
Other popular materials include:
- Laminate: Affordable and easy to clean, available in countless colours.
- Thermofoil: A vinyl film applied to MDF, providing a smooth, seamless look.
- Stainless Steel: Perfect for an industrial or ultra-modern aesthetic.
- Glass Inserts: Ideal for upper cabinets to showcase fine china.
- Bamboo: A sustainable, rapidly renewable option for eco-conscious owners.
Regardless of the material, the quality of the construction matters most. Look for features like dovetail joints, soft-close hinges, and full-extension drawer glides. These small details indicate a high level of craftsmanship that will keep your cabinets functioning perfectly for decades. When you invest in custom kitchen cabinets, you aren't just buying storage; you are buying furniture that is tailored to your specific lifestyle and space requirements.
Why open concept layouts remain popular
The move toward open-concept living has been the dominant trend for years, and it shows no signs of slowing down. By removing the barriers between the kitchen, dining, and living areas, you create a space that feels much larger and brighter. This layout is particularly beneficial for families who want to stay connected. Someone can be prepping dinner while still interacting with guests in the living room or keeping an eye on the kids doing their chores at the dining table. It fosters a sense of togetherness that traditional, walled-off kitchens simply cannot match.
From a design perspective, an open-concept kitchen allows for a grander sense of scale. You can incorporate a large central island that serves as both a prep station and a breakfast bar. This becomes the "heart of the home," where everyone naturally gravitates. To make this work, it is important to maintain a cohesive design language across the entire open area. Using common flooring, such as luxury vinyl plank or hardwood, helps tie the spaces together. If your home in Monticello feels a bit cramped, an open-concept kitchen upgrade could be the key to unlocking its full potential.
How long does a typical kitchen remodeling project take?
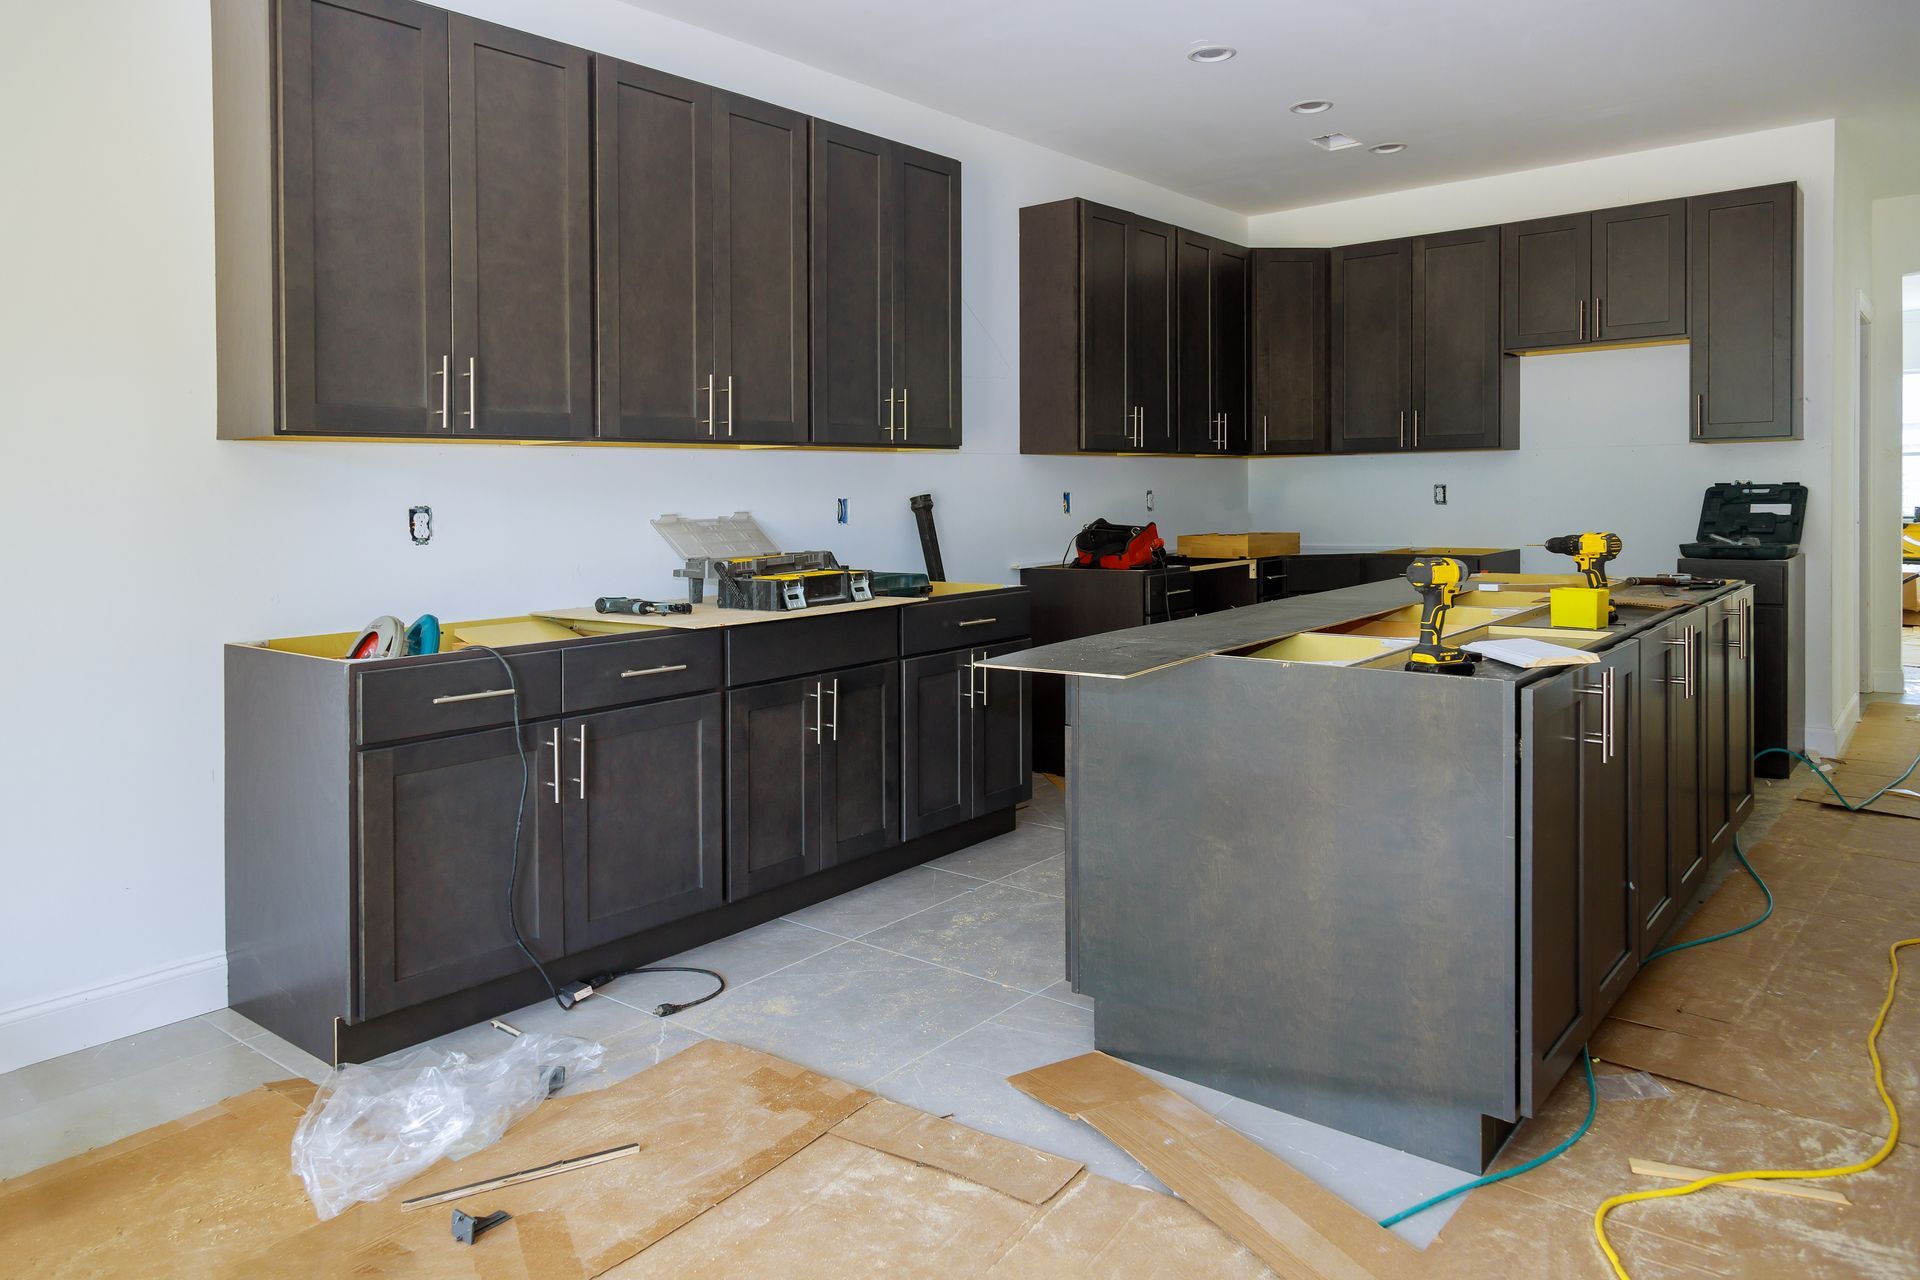
A realistic timeline for a kitchen remodel is usually between 6 and 12 weeks for the construction phase alone. However, the total time from initial consultation to the final walkthrough is often much longer—typically 4 to 6 months. The pre-construction phase involves design consultations, material selection, and ordering. Because many items, like custom cabinetry or high-end appliances, can have long lead times, it is essential to have everything on-site or in the warehouse before the first hammer swings. This prevents the nightmare scenario of a torn-apart kitchen sitting empty for weeks while waiting for a missing component.
Once demolition begins, the sequence of events is fairly standard:
- Demolition and Structural Changes: 1 to 2 weeks.
- Plumbing, Electrical, and HVAC Rough-in: 1 to 2 weeks.
- Drywall, Flooring, and Painting: 2 weeks.
- Cabinet Installation: 1 week.
- Countertop Measurement and Fabrication: 1 to 2 weeks.
The installation of countertops usually marks the home stretch. Once they are in place, the sink, dishwasher, and backsplash can be finished. While living through a renovation is undeniably disruptive, a pro-active contractor will help you set up a temporary "mini-kitchen" in another part of the house with a microwave, toaster oven, and coffee maker. This small adjustment makes the weeks of construction much more bearable for your family.
Finding a reliable contractor in the Twin City West Metro
Choosing who will enter your home and handle your investment is the most important decision you will make. You want a team that not only possesses the technical skill but also shares your values and respects your space. Start by looking for local contractors who have a deep understanding of the building codes and climate challenges in Wright and Hennepin County.
Always check for proper licensing and insurance. A professional contractor should be happy to provide references from previous clients in nearby areas like Elk River or Buffalo. When you interview them, pay attention to their communication style. Are they transparent about costs? Do they listen to your concerns? A faith-based, family-owned business often brings an extra layer of integrity and commitment to the project, as their reputation in the community is their most valuable asset. They aren't just building a kitchen; they are building a relationship with their neighbors.
What permits are required for home renovations?
Most significant renovations require permits from your local city or county building department. This is not just a bureaucratic hurdle; it is a vital safety measure. Permits ensure that all electrical, plumbing, and structural work meets the current safety codes, protecting your family from potential hazards like fires or structural failure. If you ever decide to sell your home in Delano or Maple Grove, having a record of permitted work is crucial, as unpermitted renovations can lead to major issues during the home inspection process.
Typically, your general contractor will handle the permitting process for you. They will submit the plans to the city or the relevant municipality, schedule the necessary inspections at various stages of the project, and ensure the final sign-off is obtained. Common permits for a kitchen project include electrical (for moving outlets or adding new circuits), plumbing (for moving the sink or adding a gas line), and mechanical (for ventilation hoods). Understanding these requirements upfront prevents delays and ensures your kitchen remodeling project is a legal and safe addition to your home.
Summary of Key Takeaways
A successful kitchen renovation transforms the heart of your home into a space that is both beautiful and highly functional. By focusing on detailed planning, setting a realistic budget, and choosing high-quality materials, you can create a kitchen that serves your family’s needs for years to come. Whether you are aiming for a sleek modern design or a traditional warm cooking space, the right professional partner makes all the difference.
- Start with a clear plan that prioritises functionality and layout.
- Invest in quality cabinetry as it is the foundation of your kitchen’s look.
- Plan for a realistic timeline and include a 10% contingency budget.
- Hire a local, licensed contractor who understands the community.
- Ensure all work is permitted to protect your home's safety and resale value.
If you are ready to begin your journey, consider reaching out to a local expert who specialises in full home remodels or even bathroom renovations to ensure your entire home reflects your vision. Your dream kitchen is within reach with the right plan and the right team.

